Factory-direct steel gratings & stair treads, shipped worldwide
Mesh Grating Flooring
Mesh flooring: serrated or plain surface, cut to size, made to order.
Itemized quote within 24 hours · Free drawing review included
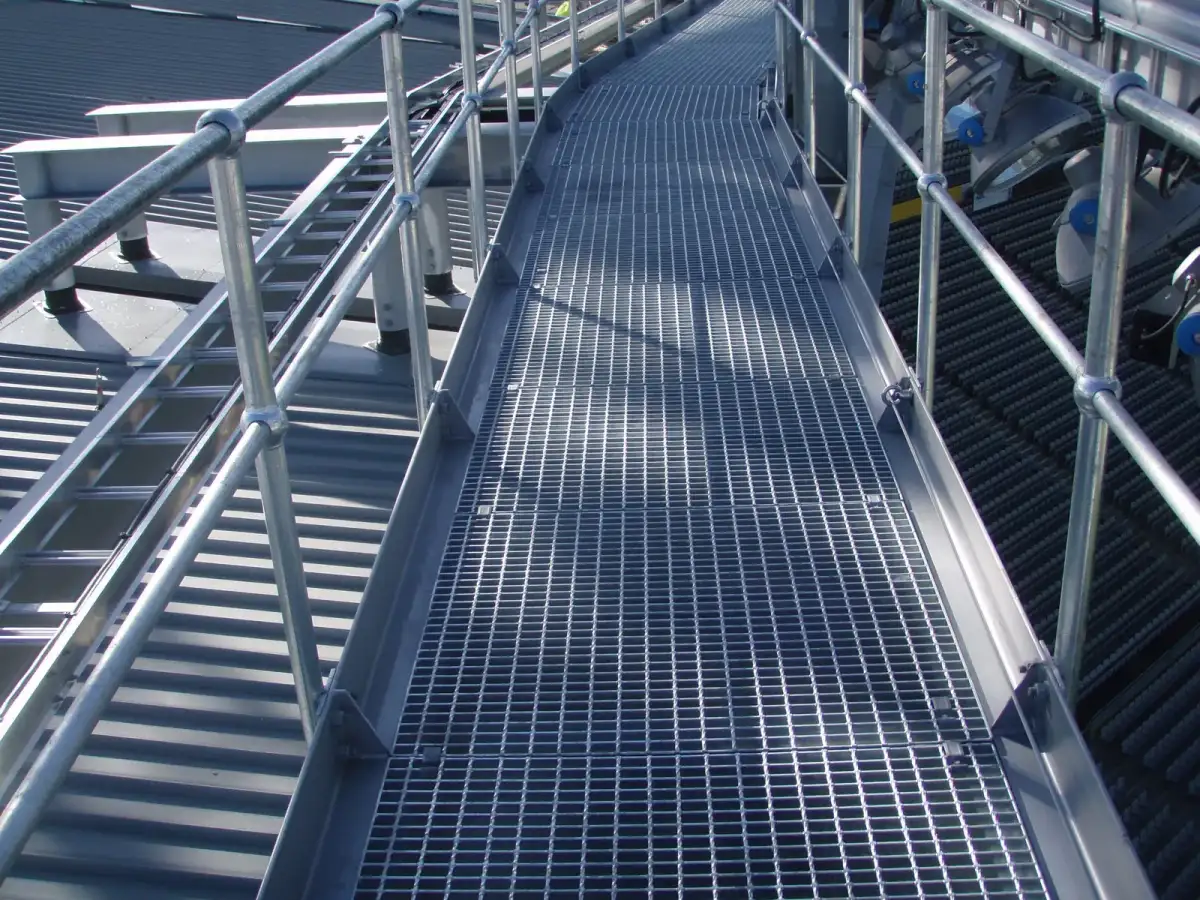
Welded & press-locked in-house
Both mesh floor processes under one roof
Certified & tested
Reports on request, MTC with every order
Samples in 5–7 days
Production in 15–25 working days
FOB Tianjin
Shipped worldwide, EXW / CIF negotiable
Specification checklist
Six Decisions Before You Order a Mesh Floor
Specifying steel grid mesh flooring for a whole floor area? Work this checklist top to bottom before you ask for prices — it is the same order our engineers run on every floor drawing, and it is what your itemized quote will be built from.
1 · Duty class
What crosses the floor — boots only, trolleys, or pallet trucks? Pick the bearing bar to match: 20×3 mm for light access floors up to 100×8 mm for wheel loads. Load tables on request.
2 · Mesh spacing
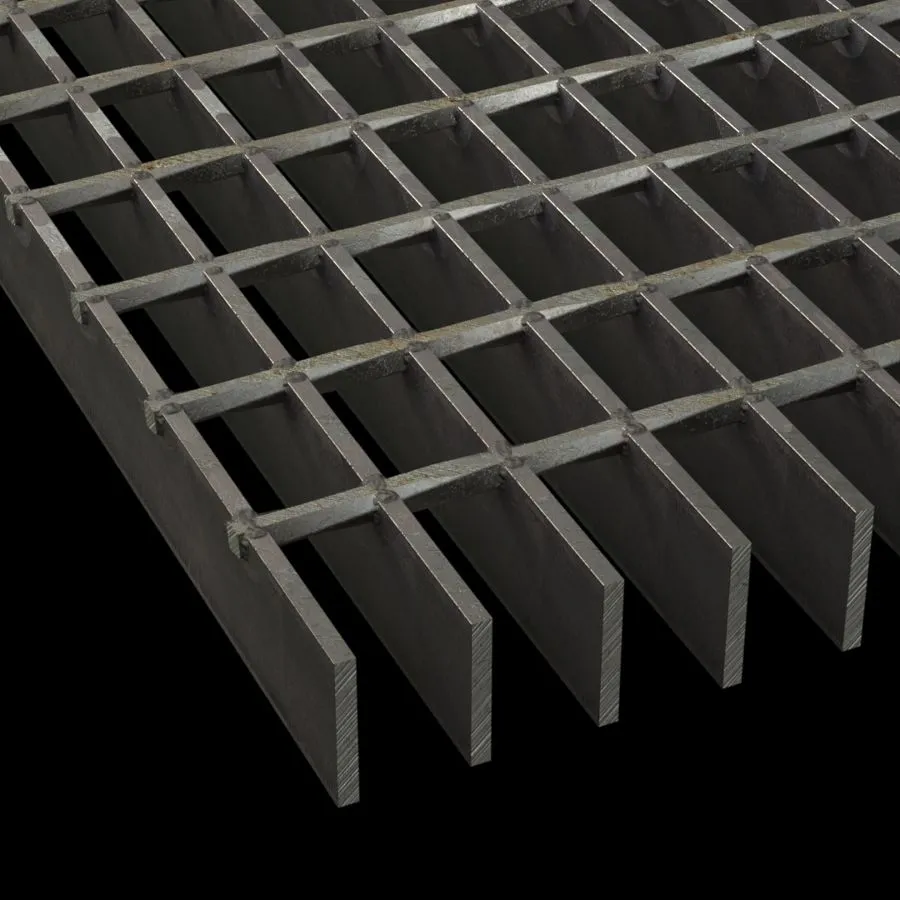
30 / 40 / 60 mm centers on welded panels; press-locked close mesh down to 11/11 mm where heels, tools or small parts must not drop through. Compare options in the table below.
3 · Material
Q235B carbon steel for dry plant floors; SS304 where floors are washed down; SS316 for chloride-rich wash and coastal zones. Mill test certificates cover every heat.
4 · Surface & finish
Plain top for smooth traffic, serrated for grip on wet or oily floors. Finish in black steel or hot-dip galvanized to ASTM A123 / ISO 1461 — the default for outdoor exposure.
5 · Fixing
Installation drawings and a fixing layout ship with the order; clips and fixings are supplied as matched accessories for bolted assembly — no welding needed on site.
6 · Panel sizes
Panels up to 1.25 m wide and 6 m long, cut and banded to your drawings. Mark the bearing-bar direction on your plan so every panel arrives ready to lay in the right orientation.
Send your floor layout with these six answers and we run the checklist with you — free, inside the 24-hour quote.
Mesh comparison
Choose the Mesh Spacing Before the Panel
Spacing drives open area, drainage and what stays on top of the floor. These are the mesh options our lines run — every one of them available cut to size for your floor areas.
| Mesh spacing | Forming | Typical floor duty | Openings & heels | Drainage & debris |
|---|---|---|---|---|
| 11 / 11 mm close mesh | Press-locked | Public and interior floors, fine platforms | Heel-proof openings — small parts stay on top | Spills pass through; most solids remain |
| 30 mm centers | Welded | Standard pedestrian walkways and plant floors | Check against your local floor-safety rules | Good drainage; light debris falls through |
| 40 mm centers | Welded | Industrial access floors, maintenance platforms | Suited to shod traffic, not fine heels | Strong drainage for wash-down areas |
| 60 mm centers | Welded | Drainage-first floors, trench and pit covers | Coarse openings — restricted access floors | Maximum open area for water and solids |
Between two spacings for the same floor? Send your drawings — we will spec it and quote both options side by side.
Why specify mesh
Why Engineers Specify Mesh Grating Flooring
Heavy duty when loads climb
Scale the bearing bars rather than the whole spec — 20×3 mm access floors through 100×8 mm panels for trolley and wheel traffic, all on the same mesh platform.
Non-slip, wet or dry
Serrated or plain surface on every panel — serrated teeth bite into wet or oily soles, and the open mesh sheds water instead of holding it underfoot.
Custom mesh, cut to size
Made to order from your drawings — panels cut and banded to the exact floor module, with free drawing review inside the 24-hour factory-direct quote.
Floor applications
Floor Areas Specified as Mesh
Wherever a project floor must drain, ventilate and stay visible underfoot, engineers draw it in mesh rather than solid plate.
Plant access floors
Maintenance floors around process equipment — spills fall through, the floor stays serviceable.
Mezzanine floors
Open mesh lets light and air through the level below and keeps deck weight down against the frame.
Wet & wash-down floors
Stainless mesh floors for food and chemical areas — water passes straight through, cleaning is a rinse.
Outdoor platforms & walkways
Galvanized mesh flooring sheds rain, snow and ice — no pooling, no winter surprises on elevated decks.
Specifications
Mesh Grating Flooring Specifications
| Parameter | Range |
|---|---|
| Bearing bar | 20×3 mm to 100×8 mm, plain or serrated |
| Mesh spacing | 30 / 40 / 60 mm centers, welded |
| Close mesh | 11 / 11 mm press-locked, heel-proof openings |
| Panel width | Up to 1.25 m |
| Panel length | Up to 6 m |
| Materials | Q235B carbon steel · SS304 / SS316 stainless |
| Surface | Black or hot-dip galvanized (ASTM A123 / ISO 1461) |
| Panel make-up | Cut and banded to drawings, load direction marked |
Materials & test documents
Steel mesh floor grating enters production only with its mill test certificate verified at goods-in — the first of five QC stages. Panels leave with documentation, not promises:
- Mill test certificate to EN 10204 Type 3.1
- Factory inspection report with every shipment
- Declaration of Conformity prepared per order destination
Load tables & calculators → · Close-mesh geometry explained →
Standards & compliance
Produced to Recognized Standards — Documents on Request
ANSI / NAAMM MBG 531
Floor panels produced to MBG 531 reference practice, with joint inspection built into the five-stage QC plan.
ASTM A123 / ISO 1461 HDG
Galvanized coating thickness checked by sampling on every galvanized batch before floor panels are released.
CE & SGS tested
Certified & tested, reports on request — we show documents you can verify, not a certificate wall.
Custom made
A Whole Floor Area, Panel by Panel, to Your Drawings
Send your floor layout
Floor plan with the six checklist answers — or just a marked-up sketch. Drawing review is free.
Quote within 24 hours
Itemized per panel and per m², FOB Tianjin as standard — EXW or CIF on request. Small trial orders welcome.
Samples in 5–7 days, production in 15–25
Working days after drawing confirmation, hot-dip galvanizing included. Installation drawings and fixing layout ship with the order.
Factory-direct quote
Get a Factory Quote on Mesh Flooring
Send your floor areas and quantities — mesh flooring, treads and covers can ship in one order, with an itemized quote inside 24 hours.
- Five-stage QC, from MTC verification at goods-in to final inspection
- DoC, MTC EN 10204 3.1 and inspection report with every order
- Factory audits welcome — see the lines before you commit
Prefer to talk? WhatsApp us or sales@dtsteelladder.com
Request your quote
Five fields — we do the rest.
FAQ
Frequently Asked Questions
Which mesh spacing should a floor use?
It follows duty and what must stay on top: 11/11 mm press-locked close mesh for public floors where heels and small parts must not drop through, 30 mm centers for standard pedestrian floors, and 40/60 mm centers where drainage matters more than fine openings. Send your floor layout — we confirm the spacing in your 24-hour quote.
What is the lead time for mesh grating flooring?
Samples ship in 5–7 working days and mass production runs 15–25 working days after drawing confirmation, both including hot-dip galvanizing. Rush production in 10–15 days is possible with a surcharge — ask in your quote.
Do you accept small trial orders?
Yes — small trial orders are welcome, so you can lay one panel into your floor before ordering the full area. Full-container orders are calculated per loading plan, so you only pay for the steel you ship.
Related pages
Related Category Pages
Mesh Flooring Panel
Mesh panels for flooring — spacing choice by traffic and drainage needs.
View page →Galvanized Mesh Flooring
Zinc-coated mesh floors for outdoor walkway and platform duty.
View page →Stainless Steel Open Mesh Flooring
Drainage-through stainless floors for hygiene and wash-down areas.
View page →Open Steel Flooring
Ventilation, light and spill-through — and where close mesh is a must.
View page →Metal Grid Floor
Open-grid drainage flooring for wet and process areas.
View page →Steel Grating Mesh
Steel mesh patterns and what each spacing suits — loads, heels, drainage.
View page →