Factory-direct steel gratings & stair treads, shipped worldwide
Walkway Grating
Serrated or plain walkway grating, custom spacing, made to your order.
Itemized quote within 24 hours · Free drawing review included
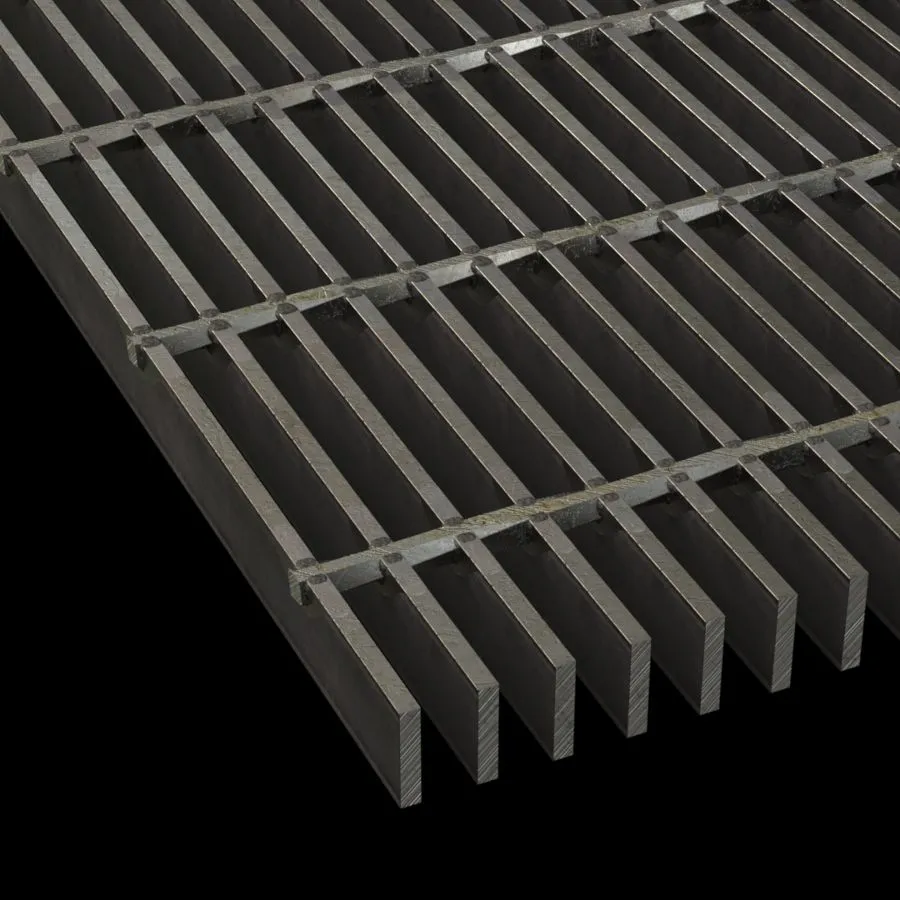
4 product lines, one roof
Welded, press-locked, treads and stainless together
Certified & tested
Reports on request, MTC with every order
Samples in 5–7 days
Production in 15–25 working days
FOB Tianjin
Shipped worldwide, EXW / CIF negotiable
The line at a glance
The Walkway Grating Line at a Glance
This page is the entry point to the whole walkway line. Walkway grating is one family of welded and press-locked panels cut to different access duties — pick the variant your route needs, and the variant page carries the detailed specification framing:
| Dimension | Catwalk grating | Steel platform | Industrial walkway | Roof walkway | Heavy-duty walkway |
|---|---|---|---|---|---|
| Where it sits | Elevated access lanes over plant floors | Full platforms and mezzanine floors | In-plant routes at grade or on structure | Roof-level service routes for PV and HVAC | Walkway routes crossed by wheels and carts |
| Traffic duty | Maintenance personnel with toolbags | Mixed foot traffic and stationary work | Daily factory walkway traffic | Service crews, seasonal rounds | Pallet trucks and equipment crossings |
| Span logic | Short clear spans between stringers | Framed panels laid on primary steel | Continuous runs between supports | Fixed runs on roof framing or purlins | Closer supports, deeper bearing bars |
| Spacing direction | Open mesh to shed debris and light | 30 mm centers as the working default | 30 / 40 mm, serrated in wet zones | Openings that pass rain and melt water | 30 mm centers on heavy bars |
| Typical finish | HDG Q235B | HDG or SS316 by exposure | HDG, black for indoor dry routes | HDG with anchoring to the roof build | HDG on heavy bearing bars |
Bearing bars step from 20×3 mm to 100×8 mm as duty rises — name the traffic in your quote request and we size the panel to it. Deeper dives: the hot-dip galvanized outdoor build on galvanized steel walkway, public-realm routes on sidewalk grating, mesh formats on walkway mesh, and the full specification walkthrough on steel walkway grating specifications.
The walkway spec path
How to Spec a Walkway Grating Panel in Four Decisions
Every walkway grating order walks the same path, in the same order. Follow it and the panel arrives right the first time — skip a step and the walkway fights its own route.
1 · Span by duty
Start with what crosses the route: a maintenance fitter, a daily production crew or a pallet truck. Duty sets how far the panel spans between supports, and span sets the bearing bar — 20×3 mm bars carry light pedestrian lanes, stepping up toward 100×8 mm as loads grow and supports spread apart.
2 · Spacing by debris
Next, ask what must fall through: 30 / 40 / 60 mm centers keep most industrial walkways self-clearing, letting rain, scale and litter drop away. Where the public walks or small debris must not pass, 11 / 11 mm press-locked close mesh nearly closes the openings and keeps heels safe.
3 · Material by exposure
Then the environment. Dry indoor routes run plain Q235B carbon steel. Outdoor walkways face rain, salt and freeze–thaw, so carbon steel goes out hot-dip galvanized. Washdown areas, food plants and chloride-exposed coastal or chemical sites move up to SS304 or SS316 stainless grating.
4 · Finish by environment
Finally the surface. Black steel suits indoor dry duty; hot-dip galvanizing to ASTM A123 / ISO 1461 is the default for anything weather-exposed, with coating thickness checked by sampling on every galvanized batch. Paint systems are quoted per project where a color or a specific coating duty is required.
Not sure where your route lands on the path? Send your drawings — we will spec it inside the 24-hour quote, bar by bar.
One factory, four lines
Four Production Lines Behind Every Metal Walkway Grating Panel
Metal walkway grating is not a single product — it is an application cut from our four product lines. The route decides which line builds the panel; the panel never changes factory.
Welded line
The default walkway panel: electro-forged bearing and cross bars, 30 / 40 / 60 mm centers, plain or serrated. Welded steel grating →
Press-locked line
Close-mesh walkways down to 11 / 11 mm — flat, no weld heat, for public and heel-sensitive routes. Press-locked grating →
Stainless line
SS304 / SS316 walkway panels for washdown, food and marine duty — same bar range as carbon steel. Stainless steel grating →
Stair tread line
The treads that reach the walkway: welded or press-locked, nosing and banding options, serrated or plain. Grating stair treads →
Because all four lines sit in one workshop, walkways, platforms and treads ship as one order — one quote, one QC file, one container from Tianjin.
Why order from the mill
Why Specifiers Order Steel Walkway Grating Factory-Direct
Anti-slip walkway grating, serrated or plain
Serrated bearing bars put a toothed edge underfoot for wet, oily and frosty routes — geometry as the design goal. Plain bars for dry indoor lanes. Same panel, either surface, no lead-time penalty.
Wet-area walkway grating that drains
Open mesh lets water, oil and washdown spill fall straight through, so the walking surface stays visible and dries fast — with HDG or SS316 builds for the routes that never dry out.
Custom walkway grating to your drawings
Custom spacing and panel sizes cut and banded to your drawings, MTC EN 10204 3.1 with every heat, small trial orders welcome — samples in 5–7 days so you prove the fit before the full run.
Applications
Where Walkway Grating Works
One panel family, four walking duties — only the bar depth, spacing and finish change from route to route.
Factory walkway routes
Daily plant traffic lanes between lines, HDG by default, serrated where floors stay wet.
Catwalks & elevated access
Open-mesh lanes over machinery, self-clearing and light-passing, banded edges as standard.
Platforms & mezzanines
Full working floors on primary steel, 30 mm centers under stationary work and storage.
Roof service walkways
Fixed routes to PV arrays and HVAC plant, mesh that passes rain and melt water, HDG throughout.
Specifications
Walkway Grating Specifications
| Parameter | Range |
|---|---|
| Bearing bar | 20×3 mm to 100×8 mm, plain or serrated |
| Bar spacing | 30 / 40 / 60 mm centers |
| Close mesh | 11 / 11 mm, press-locked — heel-proof |
| Panel width | Up to 1.25 m |
| Panel length | Up to 6 m, cut to route lengths |
| Materials | Q235B carbon steel · SS304 / SS316 stainless |
| Surface | Black, hot-dip galvanized (ASTM A123 / ISO 1461), paint on request |
| Edges | Banded ends standard on walkway panels |
Materials & test documents
Every heat of Q235B, SS304 or SS316 enters production with its mill test certificate verified at goods-in — the first of our five QC stages. Panels leave with documentation, not promises:
- Mill test certificate to EN 10204 Type 3.1
- Factory inspection report with every shipment
- Declaration of Conformity prepared per order destination
Standards & compliance
Produced to Recognized Standards — Documents on Request
ANSI / NAAMM MBG 531
Walkway panels produced to MBG 531 reference practice, with weld inspection on our five-stage QC plan.
ASTM A123 / ISO 1461 HDG
Galvanized coating thickness checked by sampling on every galvanized batch before panels are released.
CE & SGS tested
Certified & tested, reports on request — we show documents you can verify, not a certificate wall.
Custom made
Custom Sizes, Cut and Banded to Your Drawings
Send your drawing
Route lengths, support spacing, bar spacing, quantities — or just photos and a sketch. Drawing review is free.
Quote within 24 hours
Itemized, FOB Tianjin as standard — EXW or CIF on request. Small trial orders welcome.
Samples in 5–7 days, production in 15–25
Working days after drawing confirmation, hot-dip galvanizing included. Installation drawings and fixing layout ship with the order.
Get a factory quote in 24 hours — walkways, platforms and treads together. More about custom fabrication →
Factory-direct quote
Get a Factory Quote
Send the route lengths, the support spacing and the traffic — an itemized quote lands within 24 hours, free drawing review included.
- Five-stage QC, from MTC verification at goods-in to final inspection
- DoC, MTC EN 10204 3.1 and inspection report with every order
- Factory audits welcome — see the lines before you commit
Prefer to talk? WhatsApp us or sales@dtsteelladder.com
Request your quote
Five fields — we do the rest.
FAQ
Frequently Asked Questions
What walkway grating panels does Dengtai make?
Welded and press-locked walkway panels with bearing bars from 20×3 mm to 100×8 mm, bar spacing at 30 / 40 / 60 mm centers or 11 / 11 mm close mesh where heels must stay safe. Every panel is serrated or plain to your order, cut to your panel sizes and banded to your drawings.
Serrated or plain walkway grating — which should I choose?
Serrated bearing bars carry a toothed edge that grips underfoot in wet, oily or frosty zones — anti-slip as a geometry feature, not a laboratory rating. Plain bars suit dry indoor walkways where moisture and debris are rare. Both surfaces run on the same welded and press-locked lines, so the choice costs no lead time.
How is walkway grating quoted and shipped?
Samples ship in 5–7 working days and production runs 15–25 working days after drawing confirmation, galvanizing included. Panels ship worldwide from Tianjin Port — FOB Tianjin as standard, EXW or CIF negotiable — with an itemized quote per m² or per ton in 24 hours; we do not publish a fixed price list.
Related pages
Related Walkway Grating Pages
Catwalk Grating
Elevated access lanes — catwalk panel fundamentals, spans and edges.
View page →Industrial Walkway Grating
Daily plant traffic duty — the in-plant walkway line.
View page →Steel Grating Platform
Full platforms and mezzanine floors specified as one system.
View page →Deck Grating
Deck-level walkway duty and panel choice by traffic.
View page →Roof Walkway Grating
Roof service routes for PV and HVAC crews, HDG throughout.
View page →Heavy Duty Walkway Grating
Wheel and equipment crossings on walkway routes.
View page →