Factory-direct steel gratings & stair treads, shipped worldwide
Roof Walkway Grating
Safe, non-slip roof walkway grating for daily plant traffic, from one factory.
Itemized quote within 24 hours · Free drawing review included
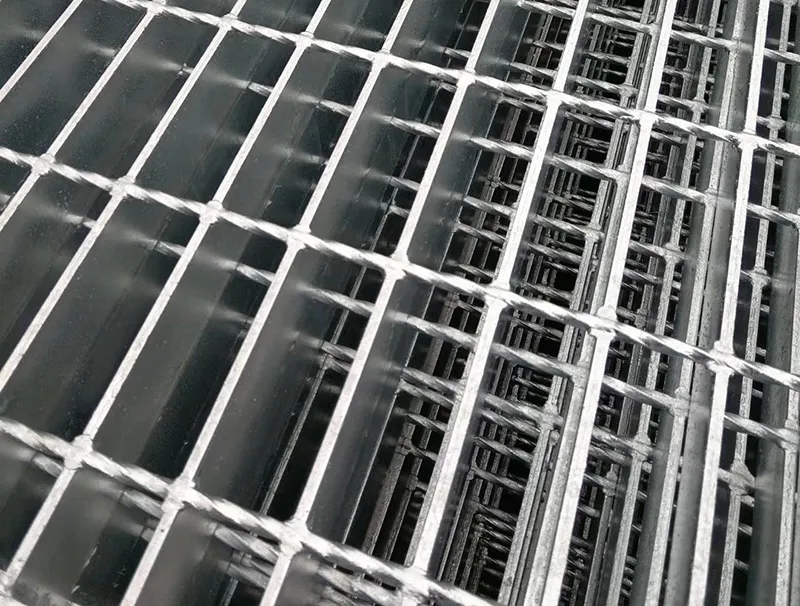
One factory, four product lines
Welded, press-locked, stair treads, stainless
Certified & tested
Reports on request, MTC with every order
Samples in 5–7 days
Production in 15–25 working days
FOB Tianjin
Shipped worldwide, EXW / CIF negotiable
Roof route guide
Open Steel Mesh vs Chequer Plate vs Roof Boards
A roof route has a job no interior walkway has: carry maintenance traffic every day while protecting the waterproofing underneath. Here is how the three common route decks compare — and an honest note on where each one belongs.
| Dimension | Open steel grating | Chequer / durbar plate | Timber & composite boards |
|---|---|---|---|
| Drainage | Rain and snowmelt drop straight through the open mesh — the walking surface never holds water | Solid sheet sheds water only if laid to falls; joints trap leaves and grit | Water sits under and between boards after every storm until it drains or dries |
| Membrane protection | Panels bear on support pads and spread foot loads — no scraping, no trapped moisture against the membrane | Plate edges and fixing points work against the membrane unless isolated | Boards bed directly on the waterproofing and hold damp against it |
| Dead load on the roof | Open mesh puts less steel per m² down than solid sheet — kinder to older structures | The heaviest option for the same coverage | Framing plus boards adds up, and timber takes on water over time |
| Grip underfoot | Serrated bearing bars bite when the route is wet or frosty; plain bars where shoes are dry | The pattern grips dry boots but holds grease and ice in its diamonds | Slippery when wet unless grooved or gritted |
| Corrosion protection | Hot-dip galvanized to ASTM A123 / ISO 1461 as standard; SS316 build for coastal roofs | Depends on plate grade and edge treatment — cut edges rust first | Timber rots; composites chalk and age in UV |
| Fitting around plant | Panels cut to your roof plan around ducts, curbs and outlets — off site, to dimension | Cutting plate on a roof means hot work, noise and filings | Slow field carpentry around every upstand and roof light |
Not sure how the route should run? Send your roof plan — we will spec it inside the 24-hour quote.
Route construction
How a Roof Walkway Route Is Assembled
1 · Pads and bearing direction
Panels sit on support pads or bearer bars — never directly on the waterproofing. Banded edges spread the load into the frame. Tell us your pad spacing and we set the bearing-bar direction to span it.
2 · Free-draining mesh
30 / 40 / 60 mm centers let rain and snowmelt fall through the route, so water never ponds on the walking line or lies against the membrane on its way to the outlets.
3 · Galvanized, or SS316 by the sea
Standard panels go to hot-dip galvanizing (ASTM A123 / ISO 1461) at a certified partner near our mill — typically 2–3 days, already inside your production window. For coastal roofs, ask for an SS316 build.
Why specify a roof route
Why Plant Teams Specify Roof Walkway Grating
Safe, load-rated routes
One welded panel spreads technician and tool loads across the whole mesh — a defined walking line to every air handling unit instead of a worn path across the membrane. Load data for your span comes with the quote.
Anti-slip in wet and frost
Roofs are wet more often than plant floors are. Serrated bearing bars give the mesh a toothed edge that grips wet or frosty boots; plain bars stay available for dry, shoe-only traffic.
Custom sizes from a roof plan
Send the roof plan or even a marked sketch — we take off the panel list, cut around ducts, curbs and outlets, and band every edge. Drawing review is free, inside the 24-hour quote.
Applications
Where Roof Walkway Grating Works
Anywhere the building sends people across the roof on purpose — plant, gutters, outlets, anchors — a free-draining steel route keeps them and the waterproofing in good shape.
HVAC & plant access routes
The route from the roof door to air handling units, chillers and fans — walked by maintenance crews all year.
Perimeter & inspection paths
Safe rounds along gutters, drainage outlets and fall-protection anchor points, with the membrane visible through the mesh.
Crossings over outlets & upstands
Panels cut around roof lights, duct upstands and drainage outlets so the waterproofing stays inspectable, not buried.
Coastal & high-exposure roofs
SS316 builds where salt spray works through galvanized coatings — same bar range, same made-to-size takeoff.
Specifications
Roof Walkway Grating Specifications
| Parameter | Range |
|---|---|
| Bearing bar | 20×3 mm to 100×8 mm, plain or serrated |
| Bar spacing | 30 / 40 / 60 mm centers |
| Cross bar | Twisted square or round, per specification |
| Panel width | Up to 1.25 m |
| Panel length | Up to 6 m |
| Materials | Q235B carbon steel · SS304 / SS316 stainless |
| Surface | Hot-dip galvanized (ASTM A123 / ISO 1461) as standard, black or paint on request |
| Default roof build | HDG carbon steel; SS316 option for coastal roofs |
Materials & test documents
Every heat of Q235B, SS304 or SS316 enters production with its mill test certificate verified at goods-in — the first of our five QC stages. Panels leave with documentation, not promises:
- Mill test certificate to EN 10204 Type 3.1
- Factory inspection report with every shipment
- Declaration of Conformity prepared per order destination
Load tables & calculators → · Walkway grating specification pages →
Standards & compliance
Produced to Recognized Standards — Documents on Request
ANSI / NAAMM MBG 531
Roof route panels produced to MBG 531 reference practice, with joint inspection on our five-stage QC plan.
ASTM A123 / ISO 1461 HDG
Galvanized coating thickness checked by sampling on every galvanized batch before panels are released.
CE & SGS tested
Certified & tested, reports on request — we show documents you can verify, not a certificate wall.
Panel takeoff
A Panel List Taken Off Your Roof Plan
Send your roof plan or a sketch
Mark the plant locations, ducts, outlets and pad spacing — a dimensioned sketch is enough to start. Drawing review is free.
Quote within 24 hours
Itemized by panel, FOB Tianjin as standard — EXW or CIF on request. Small trial orders welcome, so you can lay one route first.
Samples in 5–7 days, production in 15–25
Working days after drawing confirmation, hot-dip galvanizing included. Installation drawings and fixing layout ship with the order.
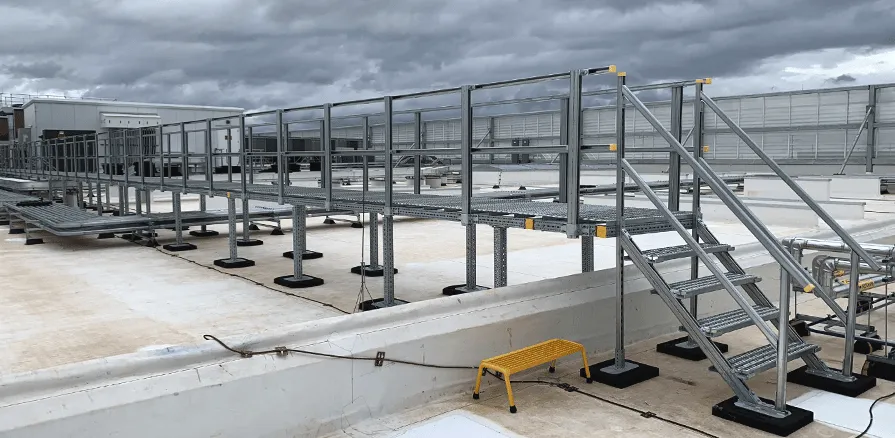
Factory-direct quote
Get a Roof Walkway Grating Quote
Send your roof plan and quantities — an itemized quote lands within 24 hours, free drawing review included.
- Five-stage QC, from MTC verification at goods-in to final inspection
- DoC, MTC EN 10204 3.1 and inspection report with every order
- Factory audits welcome — see the lines before you commit
Ask for a roof walkway grating quote today — reply in 24 hours, samples in 5–7 days.
Prefer to talk? WhatsApp us or sales@dtsteelladder.com
Request your quote
Five fields — we do the rest.
FAQ
Frequently Asked Questions
What is the lead time for roof walkway grating?
Samples ship in 5–7 working days and mass production runs 15–25 working days after drawing confirmation, both including hot-dip galvanizing. Rush production in 10–15 days is possible with a surcharge — ask in your quote.
Do you accept small trial orders?
Yes — small trial orders are welcome, so you can lay one roof route and check the finish before committing to the full takeoff. Full-container orders are calculated per loading plan.
How is roof walkway grating shipped and finished?
Shipped worldwide from Tianjin Port — FOB Tianjin as standard, EXW or CIF negotiable. The standard finish is hot-dip galvanized carbon steel; SS316 panels are the usual choice for coastal roofs. Pricing is itemized per m² or per ton in your quote; we do not publish a fixed price list.
Related pages
Related Walkway Grating Pages
Galvanized Steel Walkway
The hot-dip galvanized platform and walkway line — the default outdoor build.
View page →Walkway Grating
The walkway grating line overview — panel formats and mesh options.
View page →Deck Grating
Deck-level duty — platform and walkway panel choice at floor height.
View page →Galvanized Walkway Mesh
Galvanized mesh walkway formats for outdoor exposure.
View page →Industrial Walkway Grating
The same panels laid inside the plant — mezzanines and floor-level routes.
View page →Steel Grating Platform
Platform framing and panel systems on steel structures.
View page →