Factory-direct steel gratings & stair treads, shipped worldwide
Grating Panel Dimensions
Panel dimensions help, straight from a grating manufacturer.
Itemized quote within 24 hours · Free drawing review included
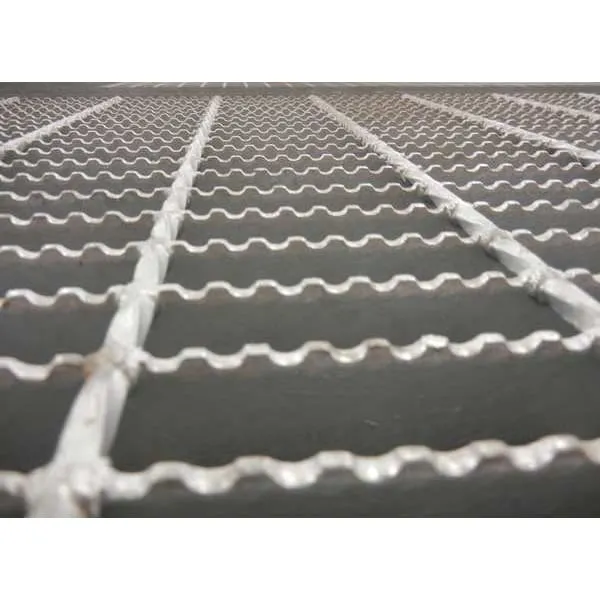
Full envelope, one factory
Panels to 1.25 m × 6 m, cut on our own lines
Certified & tested
Reports on request, MTC with every order
Samples in 5–7 days
Production in 15–25 working days
FOB Tianjin
Shipped worldwide, EXW / CIF negotiable
How dimensions are stated
Three Ways Buyers State Panel Dimensions
Most dimension disputes are not about the numbers — they are about what the numbers were expected to include. Steel bar grating sizes get written three different ways depending on who drafts the drawing, so this page doubles as a steel bar grating sizes chart in words: here is how the three common callout styles compare, and what each one still leaves open.
| What it covers | Industry designation | Plain W × L callout | Full drawing |
|---|---|---|---|
| What it fixes | Bar family, bar spacing and cross-bar pitch in one code | Panel width and panel length, nothing else | Every dimension, orientation, edges and support positions |
| Example | A 19W4-style code — see our designations page for reading it | 1,000 × 6,000 mm, bearing bars along the 6 m side | Marked drawing with a dimension block and tolerances |
| Still open | Exact panel size and which way the bars run | Bar size, spacing, banding and finish | Nothing — but it takes longest to prepare |
| What we ask back | Width, length and bearing direction | Bar height × thickness (20×3 to 100×8 mm) and spacing (30 / 40 / 60 mm) | Only your confirmation on the quote |
| Best for | Repeat orders of a known panel family | Quick RFQs, replacements, like-for-like panels | Platforms with many mixed panel sizes |
| Risk if misread | Right steel, wrong orientation | Right footprint, wrong bars inside it | Slowest to change after confirmation |
Not sure how to call out your panels? Send your drawings — we will spec it inside the 24-hour quote.
Anatomy of a dimension
Width, Length, Thickness — What Each One Measures
A grating panel has three dimensions, and each is measured in a specific direction. State all three plus the bearing direction, and your panel can only be made one way.
1 · Width — across the bearing bars
Width is measured across the bearing bars and is limited by our line to 1.25 m. It follows from how many bars fit at your chosen spacing — one more reason to fix spacing before width.
2 · Length — along the bearing bars
Length runs along the bearing bars, up to 6 m per panel. Supports sit under the panel ends, perpendicular to the bars — so length is also the direction loads travel between supports.
3 · Thickness — the bearing bar height
A grating panel is not a sheet: its thickness is the height of its bearing bars, from 20 mm to 100 mm. The bar's own thickness (3 to 8 mm) is a separate line in the callout — mixing the two up changes the load rating.
In imperial terms, the same envelope is roughly 49 in wide by 19.7 ft long — the identical panels, called out in different units. We quote in metric or imperial, whichever your drawing uses.
Why ask the factory
Panel Dimensions, Made Simple — by the Mill That Cuts Them
Full panel dimension specs
One honest envelope instead of an endless size list: width to 1.25 m, length to 6 m, bar heights from 20 to 100 mm. If your panel fits inside it, we can cut it — and we say so in writing.
Free panel dimensions help
Send spans and loads — factory engineers check your callout, complete the missing lines and flag orientation clashes, free, inside the 24-hour quote. No premium number, no consultant.
Panel dimensions, verified
Dimensions are frozen on the confirmed drawing, then checked at first-article and final inspection on our five-stage QC plan. Certified & tested, reports on request — including mill certificates for every heat.
Applications
Where Dimension Discipline Pays Off
Same panels, four jobs — each one punishes a different missing line in the callout.
Platforms & mezzanines
Panel widths cut to the beam spacing so every edge lands on steel, lengths split into panels one crew can carry.
Walkways & catwalks
Long runs assembled from up-to-6 m panels, bearing bars spanning support to support along the route.
Trench & drainage covers
Width follows the clear opening plus bearing allowance — and the bars must span the trench, never run along it.
Stair treads
Tread panels cut to ordered length and width, with nosing and end plates added before galvanizing.
Specifications
The Real Panel Dimension Envelope
| Parameter | Range |
|---|---|
| Panel width | Up to 1.25 m, measured across the bearing bars |
| Panel length | Up to 6 m, measured along the bearing bars |
| Panel thickness | Equals bearing bar height: 20 to 100 mm |
| Bearing bar | 20×3 mm to 100×8 mm, plain or serrated |
| Bar spacing | 30 / 40 / 60 mm centers |
| Close mesh (press-locked) | Down to 11 / 11 mm |
| Cross bar | Twisted square or round, per specification |
| Materials | Q235B carbon steel · SS304 / SS316 stainless |
| Surface | Black or hot-dip galvanized (ASTM A123 / ISO 1461) |
| Cut-to-size | Any panel inside the envelope, banded to your drawings |
Tolerances, stated honestly
We do not publish a single tolerance table, because what we can hold depends on panel size, bar spacing and finish. Instead, tolerances are agreed per order: you send the tolerance block from your drawing, and the 24-hour quote confirms in writing which values we hold — before a single bar is cut.
The confirmed drawing then drives inspection: first-article inspection measures the first panel of every size against it, and final inspection re-checks dimensions before loading. Nothing is measured against a verbal agreement.
Dimensions you can verify
- Confirmed dimension drawing with every order
- Mill test certificate to EN 10204 Type 3.1
- Installation drawings and fixing layout included
The RFQ checklist
Six Lines That Order a Panel Without Rework
Copy this list into your next inquiry. With these six lines, any grating maker can quote your panels — and with us, the quote comes back itemized within 24 hours.
-
1 · Width × length, in mm
Both numbers, in that order, for every distinct panel size in the order.
-
2 · Bearing bar direction
Mark "bars run this way" on the sketch. A panel turned 90 degrees is a different product.
-
3 · Bar height × thickness
From 20×3 mm to 100×8 mm — height sets the panel thickness, thickness sets the steel in each bar.
-
4 · Bar spacing
30, 40 or 60 mm centers on welded panels; 11 / 11 mm close mesh in press-locked.
-
5 · Quantity per size
Panel count for each distinct dimension — not a total area alone.
-
6 · Material and finish
Q235B, SS304 or SS316 — black or hot-dip galvanized.
When a line is missing
We do not guess. A missing line comes back as a question in the quote — usually about bar direction, because that is the one a drawing rarely states and a saw cannot infer. Free drawing review is the whole point of our 24-hour quote.
Standard stock-style formats or fully cut-to-size: both start from the same six lines, so write them once and reuse them for every panel in the project.
Want the sheet version?
The dimension envelope and checklist travel as a spec sheet with your quote — ask for it and it is attached to the reply, no forms, no gating.
Send spans and loads — free panel dimensions sizing, answered within 24 hours →
Standards & compliance
Produced to Recognized Standards — Documents on Request
ANSI / NAAMM MBG 531
Panels produced to MBG 531 reference practice, with dimensions and welds checked on our five-stage QC plan.
ASTM A123 / ISO 1461 HDG
Galvanizing done to referenced coating practice, with thickness checked by sampling on every galvanized batch.
CE & SGS tested
Certified & tested, reports on request — we show documents you can verify, not a certificate wall.
Standard or cut-to-size
From Your Dimensions to Loaded Panels
Send your dimensions
The six-line checklist above, a full drawing, or photos and a sketch. Drawing review is free, whatever shape it arrives in.
Quote within 24 hours
Itemized, FOB Tianjin as standard — EXW or CIF on request. Dimensions, orientation and tolerances confirmed in writing. Small trial orders welcome.
Samples in 5–7 days, production in 15–25
Working days after drawing confirmation, hot-dip galvanizing included. Installation drawings and fixing layout ship with the order.
Factory-direct quote
Get a Factory Quote
Send panel dimensions and quantities — an itemized quote lands within 24 hours, free drawing review included.
- Send spans and loads — free panel dimensions sizing, 24-hour turnaround
- DoC, MTC EN 10204 3.1 and inspection report with every order
- Factory audits welcome — see the lines before you commit
Prefer to talk? WhatsApp us or sales@dtsteelladder.com
Request your quote
Five fields — we do the rest.
FAQ
Frequently Asked Questions
What are the maximum grating panel dimensions you make?
Welded panels are made up to 1.25 m wide and 6 m long, with bearing bars from 20×3 mm to 100×8 mm on 30, 40 or 60 mm centers. Larger floor areas are built from several panels, cut so the joints land on supports.
How should I state panel dimensions in my RFQ?
Give width × length in millimetres and mark the direction the bearing bars must run — a panel turned 90 degrees is a different product. Add bar height × thickness, bar spacing, quantity and finish, or send a sketch and we will complete the callout for you.
Do you supply standard sizes or only cut-to-size panels?
Both. Panels are cut from the standard mill envelope or made fully to your drawings, with samples in 5–7 working days and production in 15–25 working days after drawing confirmation.
Related pages
Related Specification Pages
Galvanized Grating Standard Sizes
The stock size families in mm, mapped to the same mill envelope.
View page →4×8 Steel Grating
The 4 by 8 foot sheet format and its cut-to-size alternative.
View page →19W4 Steel Grating
What the designation fixes — and what it leaves open.
View page →Grating Maximum Span Length
How far each bar size can span between supports.
View page →Bearing Bar Grating
Bar heights, thicknesses and profiles — the lines behind panel thickness.
View page →1 1/4 Bar Grating
The 1-1/4 inch bar-height family for walkway duty.
View page →